Your portfolio, project stages and meeting rooms,
on your practice screens
Your client arrives for the design review, and reception shows them your renders and awards while they wait. In the corridor, the team sees each project's RIBA stage and planning permission status at a glance. Instead of asking "where are we with the planning application?", the screen shows the timeline. You update projects and renders from your phone.
Free first screen forever · No credit card · Offline 48 h
Stage 3/5 · planning approved · handover Oct · Model room 12:00
What you show on screen
from day one
Ready-made templates for the two-partner practice and the multi-floor firm with projects on site. No design work, no learning curve.
Portfolio and renders in reception
Your renders, completed projects and awards and publications on a loop in the reception and waiting area screen. The client coming in for a meeting sees your firm's quality before sitting down, and the one enquiring about a renovation is inspired to commission something more ambitious. Your best introduction, without a paper portfolio.
Project stages, planning and building control
Each project with its RIBA stage — brief, concept, developed design, technical design, construction, handover — planning permission status and handover date. The client coming in for a review sees how their project is progressing without asking, and the team has a clear view of which project is awaiting planning approval and which is entering the construction stage. Update it from your phone the moment a stage changes.
Meeting rooms and client presentations
Which rooms are free and today's client presentations and meetings with time and project. The team sees whether they can grab the model room to review a detail; the client coming in to present their home brief knows exactly where to go. When a meeting ends, mark it from your phone and the room shows as available again.
Awards, publications and talent attraction
Awards won, competition shortlists, magazine publications, new joiners and open positions. In a sector where emerging talent chooses a practice by its portfolio, your screens project a live and ambitious firm, and the team shares those milestones passing through the office rather than finding out on Instagram.
The plan your
practice needs
Small practice with 1 reception screen: Starter €9/month. Firm with reception + meeting room + team area: Pro €19/month (3 screens, most popular). Large firm with multiple floors: Business €59/month. Multi-office studio network: Network €199/month. All plans include a 14-day trial with no credit card required.
No card · Cancel anytime · See all plans
Where the screen goes
in the architecture firm
An architecture firm wins work with the portfolio and coordinates delivery with the project stages. The screen separates what the client sees from what the team sees.
Reception
The renders of your projects, the completed schemes and the awards and publications. It is the calling card: the client coming in to weigh up a commission decides partly on what they see the moment they walk in.
Meeting rooms
Which rooms are free and the day's presentations and client meetings, with time and project. It orders the studio's diary without the "is the big room booked at four?" dance.
Team area
Each project's stage: concept, planning permission, construction, handover; the RIBA stage, the week's milestones. It aligns the team with the real picture of the portfolio, on a screen the client does not see.
Common area
The competitions won, the press features, the new joiners. Attracting talent in architecture is competitive; a visible culture and recognition help attract and keep the good ones.
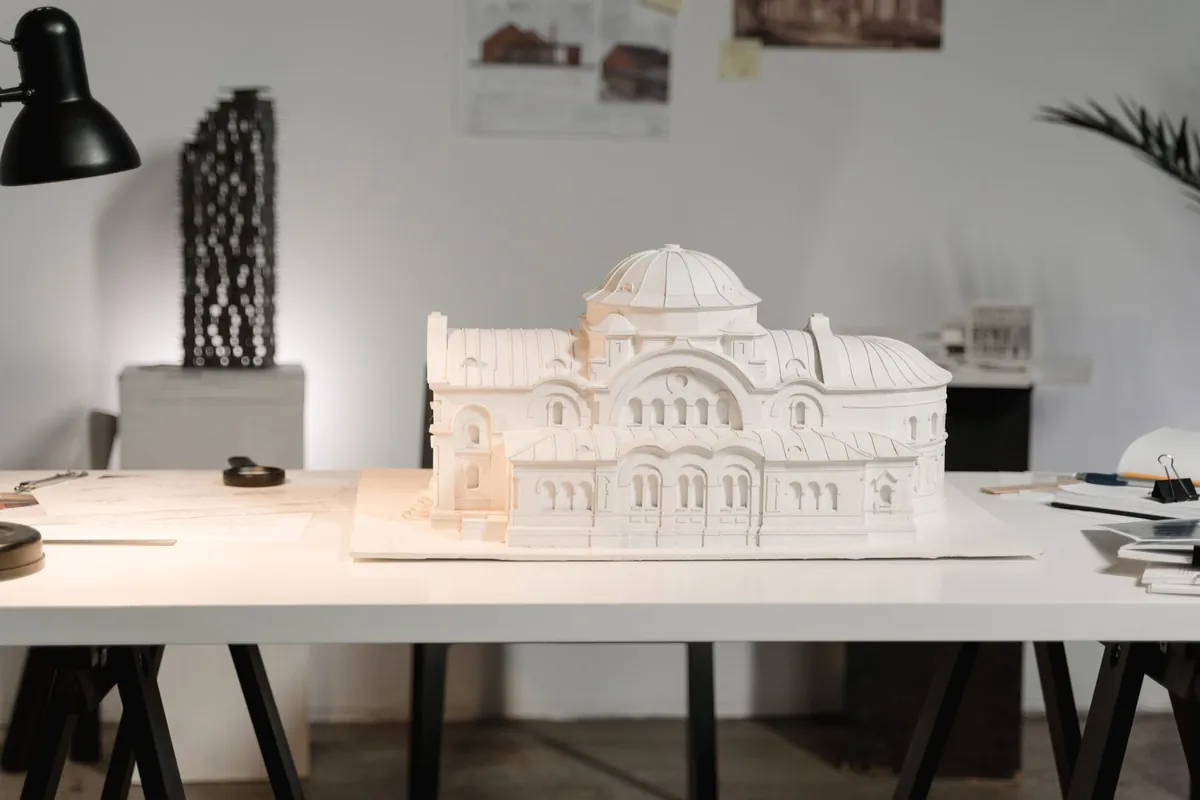
The render closes the client,
the stages coordinate the team
A firm grows by winning commissions with its portfolio and delivering on time with projects under control. The screen, well separated, works both.
The render wins the commission. In architecture, the image is half the sale. A portfolio of renders and completed schemes in reception closes the client weighing up a project far better than a folder of PDFs. They see the quality of your work before the first meeting, and arrive predisposed to trust you with the commission.
The stages coordinate without another status meeting. Each project with its stage — concept, planning, construction, handover — and the planning status on a team-area screen keeps the portfolio under control at a glance. In a studio juggling several commissions at once, seeing which scheme is waiting on planning and which is going into construction avoids the bottleneck and the oversight.
Talent is attracted with visible recognition. Good architects choose where they work, and the studio's culture counts. Showing the competitions won, the publications and the new joiners builds the sense of belonging that keeps the team and attracts the candidate visiting you. In a sector competitive for talent, that matters.
To be straight with you: we do not integrate natively with your BIM, Revit or Archicad, or your project manager. If your project status is at a web URL, the screen shows and refreshes it; if not, you update the stages by hand. Digisini is the screen layer that presents the portfolio and coordinates the pipeline, not a technical tool.
The design can be finished in weeks
and then it waits on a decision that belongs to someone else entirely
Clients experience the practice as the thing standing between them and their building, so delays in consent land as delays in the work. The determination period is set elsewhere, the outcome is not guaranteed, and neither fact is obvious to somebody commissioning a building for the first time. Almost every difficult conversation in a small practice starts here.
What defuses it, and all of it happens before submission:
- Naming the two timelines separately. Design time, which you control, and determination time, which you do not. Shown as one number they merge, and every week of the second reads as slowness in the first.
- Saying what could come back. Conditions, amendments, refusal. Not to alarm — because a client who has heard the possibility once treats it as a step, and one who has not treats it as a failure.
- And keeping the pre-application conversation visible. It is real work, it shortens the wait, and it is invisible on any drawing, so it needs to be stated or it looks like nothing happened for a month.
There is a commercial reason to be precise about this, beyond managing expectations: the waiting period is when clients go quiet and projects stall. Nothing is happening, nobody is billing, and the relationship cools. A practice that plans a contact point inside that gap keeps projects that otherwise drift.
It also changes what belongs in a waiting area or on a wall: the useful thing to show is the sequence, not the portfolio. Somebody at the start wants to know what happens between now and a building, and in what order. That is the question they arrived with, and it is rarely the one that gets answered.
Write the stages of a typical project with a realistic duration next to each, separating your time from the waiting. That single page prevents more difficult conversations than any amount of explaining afterwards.
Common questions
from architecture firms
Your first screen,
live this afternoon.
Free first screen forever. No credit card. No installers. Offline 48 h.
Start free →14-day trial on paid plans · Cancel anytime
Take the button via email
We'll send a 1-click link to create your account whenever you want. No password, no card, no commitment. Your first screen FREE forever.
No spam. Just the link — you decide when to come in.